
Seller represented by:
Gayle Dennehy
with
By Carrier Realty, LLC


- Active
- Single Family Residence
5 Steven Circle, Farmington, CT 06032 5 Steven Circle Get directions
$1,599,900- StyleColonial
- Age 0 Year
- Parking 3 car garage
- Area Washington Farms
- MLS# 24200257
- Listed August 21, 2026
Overview
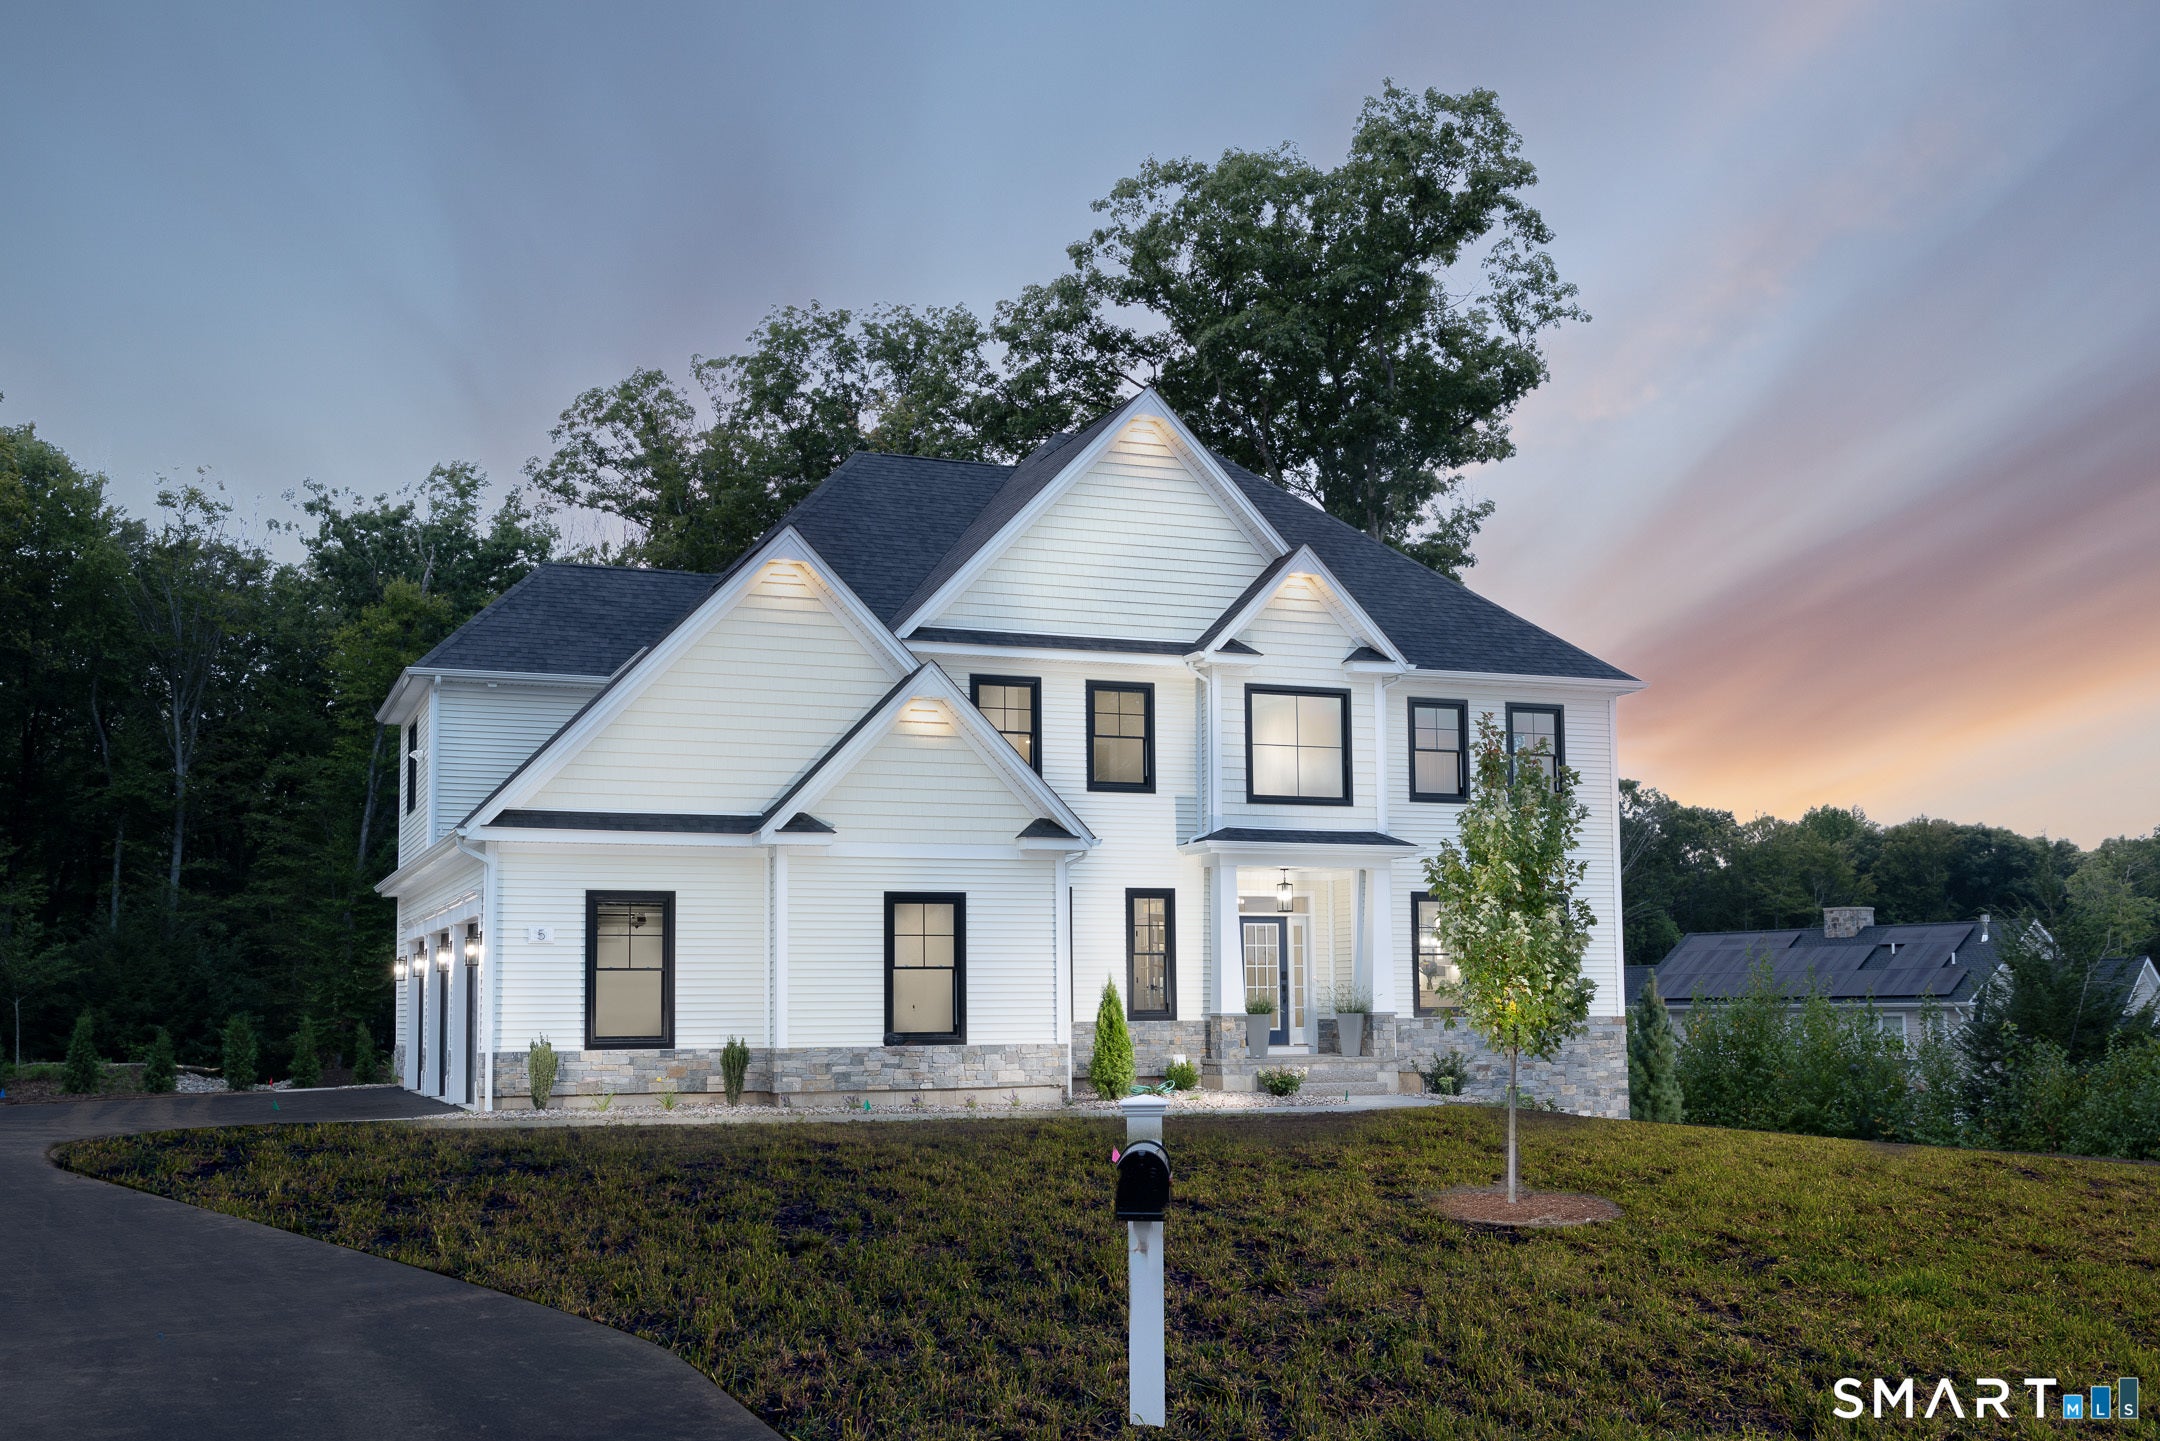
Imagine living in this exceptional cul-de-sac setting, where elegance, comfort, and thoughtful design come together in this stunning New By Carrier Colonial. Offering 4 bedrooms, 5 bathrooms, and a spacious 3-car garage, this light-filled home showcases impressive craftsmanship and a thoughtful layout. The heart of the home is the expansive chef's kitchen, featuring an oversized center island, premium ss appliances, a generous walk-in pantry, & abundant storage. The formal dining room is perfect for entertaining, while the versatile first-floor flex room offers endless possibilities. The dramatic two-story family room features a beautiful see-through gas fireplace, creating a warm and inviting atmosphere. Additional main-level space could serve as a sunlit sitting room, private office, or potential in-law/guest suite, with a conveniently located full bath. The luxurious primary suite boasts hardwood flooring, a professionally designed walk-in closet, and a spa-inspired en-suite bath with a tiled walk-in shower, soaking tub, dual-sink vanity, and water closet. The walkout lower level offers abundant natural light, a full bath, and direct access to a private patio. Outdoor living includes a first-level deck, patio areas, & peaceful natural views. Set on 1+ acre, the property boasts town water, town sewer, & natural gas heating. This rare opportunity blends luxury, functionality,& tranquility. Rear yard w/ built-in pool is virtually staged & not included in sale.
- Upcoming Open Houses
- Sunday, August 23, 2026
- 2:00 PM - 4:00 PM
- Upcoming Open Houses
- Sunday, August 30, 2026
- 2:00 PM - 4:00 PM
Features
Basement
- Full
- Partially Finished
- Walk-Out Access
Interior Features
- Open Floorplan
Appliances
- Dishwasher
- Disposal
- Gas Cooktop
- Ice Maker
- Microwave
- Refrigerator
- Oven
- Gas Water Heater
- Convection Oven
- Range Hood
- Wine Cooler
Laundry Features
- Laundry Room
Cooling
- Central Air
Heating
- Natural Gas
- Forced Air
Fireplaces
- 1 Fireplace(s) Total
- Has Firepace: Yes
Patio and porch
- Deck
- Patio
Lot
- Cul-De-Sac
- 1.16 acres
Garage and Parking
- Garage Door Opener
- Attached
- Garage Spaces: 3
- Garage: Yes
- Attached Garage: Yes
Property
- Waterfront: No
Construction Details
- Asphalt
- Fiberglass
- Concrete Perimeter
Utilities
- Underground Utilities
Sewer
- Public Sewer
Water Source
- Public
Nearby Schools
| School Type | School | |
|---|---|---|
| Elementary School | Union | |
| High School | Farmington |
- 5 Steven, Farmington, CT 06032 $1,599,900
- 4 Beds 5 Baths 4,590 Sq. ft. 1.16 Acre Lot
Request a Showing
-
Gayle Dennehy
CRS, GREEN, GRI, SRS, SRES - Dennehy and Company LLC 68B South Canal Street, Plainville, CT 06062
- Work (860) 747-9583
- Mobile (860) 416-4780
- Email [email protected]